
Things to consider in laying out a top-notch project
By Tim Jachlewski, Jr.
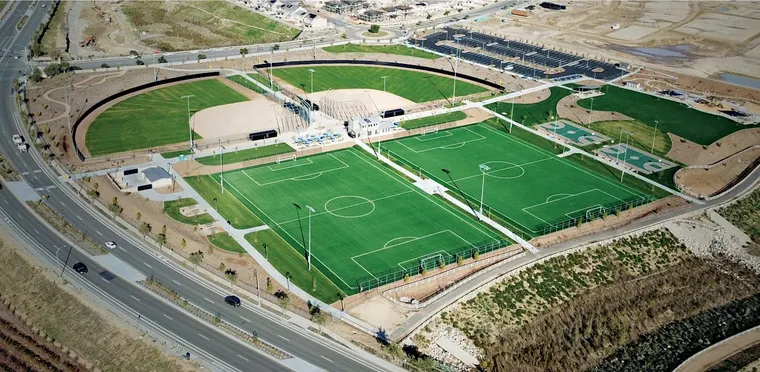
The Sports Ranch at Sommers Bend, located in Temecula, Calif., opened to the public in February 2022. The city-owned and –operated, 20-acre, $11.8-million park was a turn-key project constructed by the developers of the Sommers Bend master-planned community (Woodside Homes of Southern California and Wingsweep Corporation), part of a larger development agreement with the city that also included roads, trails, and other public improvements. In-Site Landscape Architecture, Inc., based in San Diego, Calif., provided landscape architectural consulting services, including park master planning, construction budgeting, site-construction documents, and site support. The park includes two baseball fields, two artificial-turf soccer fields, two basketball courts, open lawns, picnic areas, a playground, “nature play” areas, trails, native-plant habitats, a concession building, restrooms, a maintenance building and yard, entry monument signage, connections to the Long Valley Wash trail system, parking for 221 cars, stormwater-management bioswales, and bioretention areas. This article explores some of the fundamentals of sports park design.