
Adaptive reuse, geothermal energy, and lifelong learning
By Mark Johnson
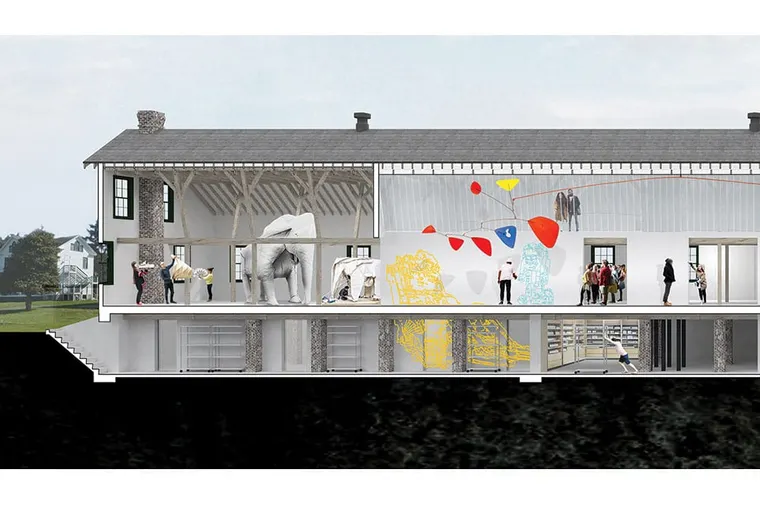
Home to arts and humanities programming since 1972, the turn-of-the-century military Fort Worden has transitioned from a place aimed at war defenses into a world-class destination. However, the fort’s lineup of humbly beautiful, barn-like structures known as Maker’s Square was overdue for a renovation. Maker’s Square encompasses a 7.5-acre campus, including 10 buildings–three of which are currently experiencing rehabilitation. Signal Architecture + Design collaborated with the Fort Worden Public Development Authority (PDA), Washington State Parks, and Fort Worden partner organizations to synthesize a programming and implementation plan for building and landscape upgrades in support of the Lifelong Learning Campus goals—a vision for creative transference at the tip of the Olympic Peninsula.
Project Challenges
After five years, the first phase of the adaptive reuse of the historic site is reaching the halfway point: Utilities have been successfully placed, the buildings’ major carpentry has been completed, seismic retrofit concrete work is wrapping, and the heaviest interior work has been done. Looking back on all the progress, some lessons arise. For instance, it takes care to work with an existing building, especially one well over 100 years old. Materials are deteriorating, and building processes have changed. Architects even stumbled onto some unmapped utilities. Cool and collected builders can work their way through that, and Clark Construction LLC did a wonderful job in managing. It’s a challenge and a surprise—the craft of the old building is shining through.